
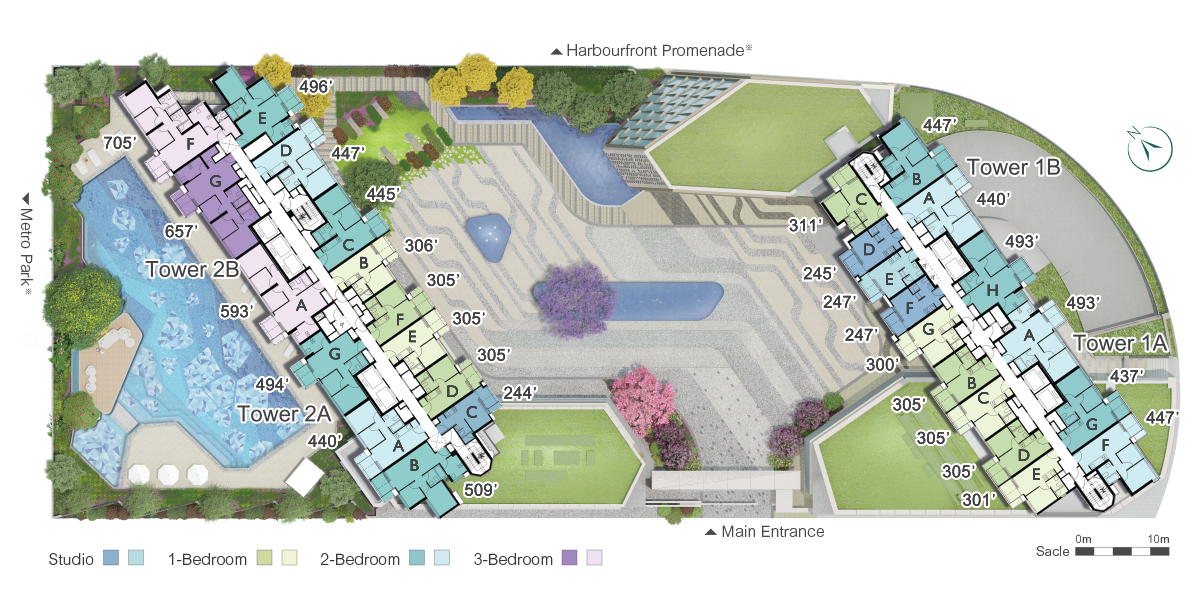
The design, layout, facilities, partitions and plans shown in the above picture are purely the developer's imagination of the development project. They are not drawn to scale and have been modified and simplified by computer. They are for reference only. All information is based on the final approval of the relevant government departments Please refer to the sales brochure of the development for details. The residential layout and saleable area◼ of the development shown in the picture are only applicable to the 28th floor of Tower 1 (1A and 1B) and Tower 2 (2A and 2B). ○The layout plan represents an artist’s impression of the location and layout of some of the buildings, open spaces, facilities, gardens and other recreational facilities in the Development only. It has been edited, simplified and processed with computerized imaging techniques. It is not drawn to scale and does not show all other buildings, open spaces and facilities etc. in the Development and is for reference only. The facilities, layout, partitioning, specifications, dimensions, colours, materials, fittings, finishes, lighting ornaments, lighting effects, appliances, furniture, decorations, plants, landscape and other objects etc. shown may not appear or be provided within the Development after completion. Prospective purchasers must not rely on this layout plan for any use or purpose. The Vendor reserves the right to alter the building plans and other plans of the Development from time to time, but the design and building plans of the Development shall be subject to the final plans approved by the relevant Government departments. ◬ The Development is still under construction. The Vendor reserves the right to alter the building plans and the area, partitioning, design, layout and user of different parts of the Development, which shall be subject to the final approval of the relevant Government authorities. The provision of materials, fittings, finishes, appliances and furniture (if any) of the Development is subject to the terms and conditions of the agreement for sale and purchase. The Vendor also reserves the right to change, amend or vary the materials, fittings, finishes and appliances of any part of the Development. For detailed information regarding the standard provisions of fittings, finishes and appliances, please refer to the sales brochure. ◼Please refer to the sales brochure for the layout and saleable area of each residential property in the Development. The "saleable area" of each residential unit and the floor area of each balcony, utility platform and verandah (if any) to the extent that it forms part of the residential unit are calculated in accordance with Section 8 of Residential Properties (First-hand Sales) Ordinance (Chapter 621). The area of each item specified in Part 1 of Schedule 2 to the Residential Properties (First-hand Sales) Ordinance (Chapter 621) to the extent that it forms part of the residential unit is calculated in accordance with Part 2 of Schedule 2 to Residential Properties (First-hand Sales) Ordinance. The areas specified in square feet are converted from the areas in square metres at a rate of 1 square metre = 10.764 square feet and rounded to the nearest whole square foot. There may be a slight difference from the area specified in square meters. The details are subject to the final plans approved by the relevant Government department. The internal areas of the residential properties on the upper floors will generally be slightly larger than those on the lower floors because of the reducing thickness of the structural walls on the upper floors.