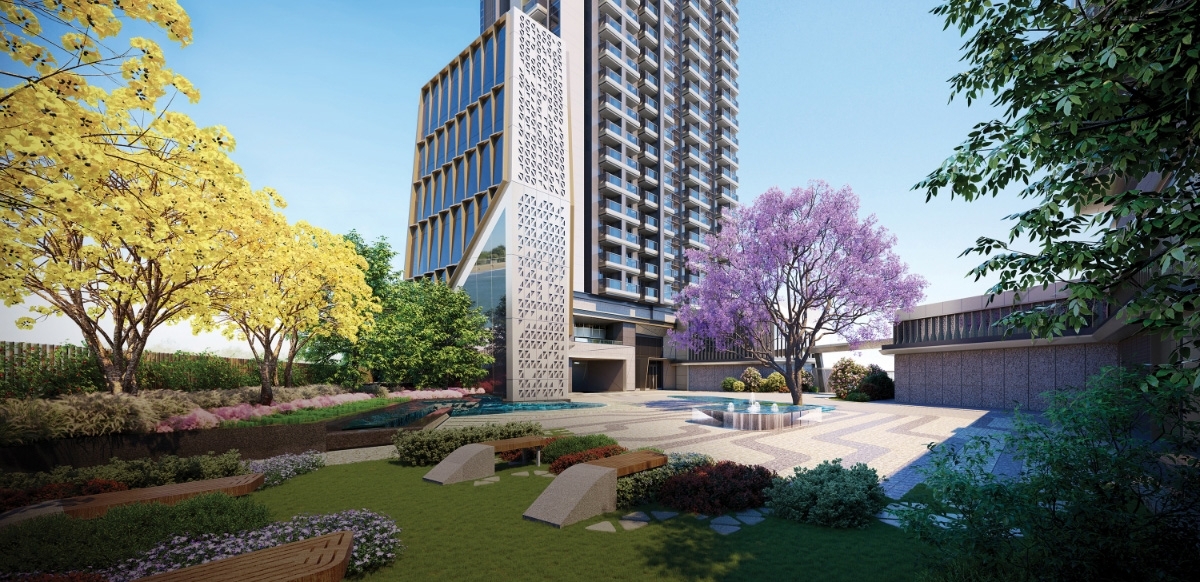
✦This is only a general description or impression of the surrounding environment of the Development. It does not reflect the view enjoyed by all or any of the residential properties or other parts of the Development and is for reference only. The view may vary depending on the floor level and orientation of the residential property and may be affected by the surrounding buildings and environment. The surrounding buildings, facilities and environment are also subject to change from time to time. The Vendor does not make any express or implied offer, representation, undertaking or warranty as to view. * This rendering represents an artist’s impression of the general condition of the Development or its surrounding environment only. It is not intended to show the location, appearance, view and facilities of and the buildings and environment surrounding the Development. This rendering is not drawn to scale and has been edited, simplified and processed with computerized imaging techniques. It is for reference only. The Development is under construction. There will be buildings and facilities constructed and/or to be constructed around the Development, and the environment and facilities within the district of the Development and surrounding the Development are subject to change from time to time. The air-conditioning units, pipes, pipelines, grilles and gondolas (or similar installations) etc. that may exist on the external walls, flat roofs, and roofs of the Development are not shown. The design, colour, layout, material, fittings, finishes, appliances, plants, landscaping, facilities and other objects etc. shown in this rendering may not necessarily appear in the Development or its vicinity after the completion of the Development. Prospective purchasers must not rely on this rendering for any use or purpose. This rendering does not constitute and shall not be construed as constituting any offer, promise, undertaking, representation or warranty, whether express or implied, in respect of the Development or any part thereof or its surrounding environment and facilities or its view by the Vendor, or the seeking of any general expression of intent or specific expression of intent on any property by the Vendor. # All of the above renderings have been synthesized, retouched and processed with computerized imaging techniques and are not taken in real-time shooting or drawn to scale; they do not reflect the actual condition, appearance or view of the Development or any part thereof upon completion. The Development is still under construction. The air-conditioning units, pipes, pipelines, grilles and gondolas (or similar installations) etc. that may exist on the external walls, flat roofs and roofs of the Development are not shown. The facilities, design, layout, partitioning, specifications, buildings, locations, fittings, finishes, appliances, installations, furniture, furnishings, lighting, ornaments, gardening, gardens, colours and other objects, etc. and the outdoor landscape or its neighboring areas displayed in the renderings may not appear in the completed Development or any part thereof or its vicinity. The renderings represent an artist’s impression of the relevant part of the Development and are for reference only. Prospective purchasers should not rely on these renderings for any purpose or use. They do not constitute and shall not be construed as any offer, representation, undertaking or warranty, whether express or implied, by the Vendor regarding the Development or any part thereof or the surrounding environment and facilities (whether related to the view or not). The names of various areas of the Clubhouse and its facilities are used for promotional purposes only and will not appear in the preliminary agreement for sale and purchase, formal agreement for sale and purchase, deed of mutual covenant, assignment or other title deeds or legal documents of the residential properties of the Development; which names may be different from the actual names of the Clubhouse and its facilities upon its commencement of operation. The Vendor reserves the right to, from time to time, amend or modify the Clubhouse and its facilities and the partitioning, design, layout, user and other aspects thereof, which shall be subject to the final design and building plans approved by the relevant Government authorities. The completion date(s) of the Clubhouse and its facilities is/are subject to the final approval by the Buildings Department, Lands Department and/or other relevant Government departments. The Clubhouse and its facilities may not be available for use at the time of handover of the residential properties in the Development. The operation hours and use of different facilities and/or services are subject to relevant legal provisions, the land grant, the terms of the deed of mutual covenant, user regulations and actual site conditions, and may be subject to additional charges. ▲The location(s), building(s) and facility(ies) mentioned herein are visions only or are under proposal, planning and/or construction; their planning, design, whether construction will commence and/or whether construction will be completed shall be subject to the final announcement and/or decision of the relevant Government department(s) and/or other relevant organization(s). The Vendor does not make and shall not be construed as making any express or implied offer, representation, undertaking or warranty in this respect. Metro Park : "Kowloon Planning Area No.22 Approved Kai Tak Outline Zoning Plan No. S/K22/8" https://www.ozp.tpb.gov.hk/api/Plan/PlanNote?planNo=S/K22/8&lang=EN&ext=pdf&dType=in (Retrieval Date: September 26, 2023) . The approved Kai Tak Outline Zoning Plan may be changed from time to time, and the future planning and condition after completion may be different from those described in this promotional material. The details thereof are subject to the final decision and/or announcement of the Government or relevant authorities. For the latest planning review or revision proposals of the Kai Tak Development Area, please visit the Town Planning Board website https://www2.ozp.tpb.gov.hk/gos/ . The Vendor does not make and shall not be construed as making any offer, representation, undertaking or warranty, whether express or implied, as to whether or when all planning content in the development zone will be finalized. The Vendor does not guarantee whether the above websites are the most updated version and their accuracy. The proposed or uncompleted facilities yet to be commissioned contained in this advertisement/promotional material are for reference only. The details (including but not limited to implementation, location, design, route, completion and commissioning date, etc.) are subject to the final decision and/or announcement of the Government and the relevant authorities. They may not be completed or available upon the completion and handover of the Development, and the details after completion and the status after commissioning may also be different from those described in this advertisement/promotional material. The Vendor does not make and shall not be construed as making any offer, representation, undertaking or warranty, whether express or implied, for any transportation network or uncompleted facilities, etc. ◬ The Development is still under construction. The Vendor reserves the right to alter the building plans and the area, partitioning, design, layout and user of different parts of the Development, which shall be subject to the final approval of the relevant Government authorities. The provision of materials, fittings, finishes, appliances and furniture (if any) of the Development is subject to the terms and conditions of the agreement for sale and purchase. The Vendor also reserves the right to change, amend or vary the materials, fittings, finishes and appliances of any part of the Development. For detailed information regarding the standard provisions of fittings, finishes and appliances, please refer to the sales brochure.
To the extent that this website www.twinvictoria.com.hk constitutes an advertisement, this notice shall apply. All contents of this website do not constitute and shall not be construed as constituting any contractual term, offer, representation, undertaking or warranty, whether express or implied, by the Vendor.
Name of the Development: Twin Victoria District: Kai Tak Name of Street and Street Number of the Development: 2 Shing Fung Lane The address of the website designated by the Vendor for the Development⊕: www.twinvictoria.com.hk The photographs, images, drawings or sketches shown in this advertisement/promotional material represent an artist's impression of the development concerned only. They are not drawn to scale and/or may have been edited and processed with computerized imaging techniques. Prospective purchasers should make reference to the sales brochure for details of the development. The vendor also advises prospective purchasers to conduct an on-site visit for a better understanding of the development site, its surrounding environment and the public facilities nearby.
Any content in this advertisement/promotional material is for reference only, and does not constitute and shall not be construed as constituting any express or implied offer, representation, undertaking or warranty (whether related to the view or not) or the seeking of any general expression of intent or specific expression of intent on any property by the Vendor. The building plans and other plans of the Development are subject to the final plans approved by the relevant Government departments. The sale of the residential properties in the Development will be carried out in accordance with the Residential Properties (First-hand Sales) Ordinance. The sale and purchase of the residential properties are subject to the terms of the agreements for sale and purchase. Prospective purchasers may refer to the sales brochure for any information on the Development. The completeness, accuracy, timeliness and accountability of the information provided by a third party or external sources (including websites) contained in this advertisement/promotional material shall not constitute any representation, undertaking or warranty in whatsoever form on the part of the Vendor.
Vendor: Asia Power Development Limited‧Holding Companies of the Vendor: China State Construction Engineering Corporation, China State Construction Engineering Corporation Limited, China Overseas Holdings Limited and Honour Vision Limited‧Authorized Person for the Development: Mr. Ng Kwok Fai‧The Firm or Corporation of which an Authorized Person for the Development is a proprietor, director or employee in his or her professional capacity: LWK & Partners (HK) Limited‧Building Contractor for the Development: China Overseas Building Construction Limited (an associate corporation of the Vendor and its holding companies)‧The Firms of Solicitors acting for the Owner in relation to the sale of residential properties in the Development: Deacons, Baker & McKenzie, S.H. Chan & Co.‧Authorized Institutions that have made a loan, or have undertaken to provide finance for the construction of the Development: Bank of China (Hong Kong) Limited, Bank of Communications (Hong Kong) Limited, China Construction Bank Corporation Hong Kong Branch, DBS Bank (Hong Kong) Limited, Industrial and Commercial Bank of China Limited Hong Kong Branch, Shanghai Pudong Development Bank Co., Ltd., acting through its Hong Kong Branch, and Industrial and Commercial Bank of China (Asia) Limited(The finance undertaking provided by Industrial and Commercial Bank of China (Asia) Limited for the construction of the Development has been terminated)‧Other persons who have made a loan for the construction of the Development: China Overseas Property Limited, Haijian I Investment Limited, and China State Construction Finance (Cayman) II Limited‧ ⊕Website designated by the Vendor for the Development for the purposes of Part 2 of Residential Properties (First-hand Sales) Ordinance and containing electronic copies of sales brochure, price list(s), sales arrangements, register of transactions, deed of mutual covenant and aerial photograph. This advertisement is published by the Vendor. Prospective purchasers are advised to refer to the sales brochure for any information on the Development. Please refer to the sales brochure for details.