
✡ The above rendering has been edited, simplified and processed with computerized imaging techniques and is not drawn to scale. It represents a designer’s impression of the relevant properties in the Development only. It does not reflect the actual view or condition of the unit upon handover. The layout, fittings, finishes, appliances, display, lighting, colour, and other objects etc. shown in the rendering are not standard provisions and are for reference only, all subject to the relevant transaction documents and the terms of the agreement for sale and purchase. The Vendor reserves the right to alter the building plans and other plans of the Development from time to time, subject to the final plans approved by the relevant Government departments. Prospective purchasers must not rely on this rendering for any use or purpose. The above rendering does not constitute and shall not be construed as any offer, representation, undertaking or warranty, whether express or implied, by the Vendor regarding the Development or any part thereof or the surrounding environment and facilities. ◓ The above-mentioned electronic equipment, fittings, finishes and appliances are only applicable to some units. For details, please refer to the sales brochure. The product names of some of the appliances may not be specified in the sales brochure as limited by the Residential Properties (First-hand Sales) Ordinance. The provision of fittings, finishes and appliances is subject to the relevant transaction documents and the terms of the sale and purchase agreement. The Vendor reserves the right to change, modify and alter the materials, fittings, finishes, appliances or the brand thereof of any part of the Development. ◮"2 Towers" means Tower 1 (comprising Tower 1A and Tower 1B) and Tower 2 (comprising Tower 2A and Tower 2B) of the Development. ♦︎ The aforesaid information on school net is for reference only, and the relevant schools may not be in the same Outline Zoning Plan (OZP) district as the Development. Such information may change from time to time, and the schools nearby may be different from those at the time of handover of the residential properties in the Development, all subject to the final announcement and/or decision of the government or relevant authorities. For details, please refer to the website of the Education Bureau of the Hong Kong Special Administrative Region and make enquiries with the Education Bureau. The Vendor does not make any offer, representation, undertaking or warranty, whether express or implied, in this respect. Source: Education Bureau POA2024 Choice of Schools List by School Net for Central Allocation https://www.edb.gov.hk/en/edu-system/primary-secondary/spa-systems/primary-1-admission/school-lists/index.html (Retrieval Date: April 18, 2024) | Education Bureau School List by District https://www.edb.gov.hk/en/student-parents/sch-info/sch-search/schlist-by-district/school-list-kc.html (Retrieval Date: April 18, 2024). # All of the above renderings have been synthesized, retouched and processed with computerized imaging techniques and are not taken in real-time shooting or drawn to scale; they do not reflect the actual condition, appearance or view of the Development or any part thereof upon completion. The Development is still under construction. The air-conditioning units, pipes, pipelines, grilles, antennas, similar and/or other devices that may exist on the external walls, platforms and roofs of the Development are not shown. The facilities, design, layout, partitioning, specifications, buildings, locations, fittings, finishes, appliances, installations, furniture, furnishings, lighting, ornaments, gardening, gardens, colours and other objects, etc. and the outdoor landscape or its neighboring areas displayed in the renderings may not appear in the completed Development or any part thereof or its vicinity. The renderings represent an artist’s impression of the relevant part of the Development and are for reference only. Prospective purchasers should not rely on these renderings for any purpose or use. They do not constitute and shall not be construed as any offer, representation, undertaking or warranty, whether express or implied, by the Vendor regarding the Development or any part thereof or the surrounding environment and facilities (whether related to the view or not). The names of various areas of the Clubhouse and its facilities are used for promotional purposes only and will not appear in the preliminary agreement for sale and purchase, formal agreement for sale and purchase, deed of mutual covenant, assignment or other title deeds or legal documents of the residential properties of the Development; which names may be different from the actual names of the Clubhouse and its facilities upon its commencement of operation. The Vendor reserves the right to, from time to time, amend or modify the Clubhouse and its facilities and the partitioning, design, layout, user and other aspects thereof, which shall be subject to the final design and building plans approved by the relevant Government authorities. The completion date(s) of the Clubhouse and its facilities is/are subject to the final approval by the Buildings Department, Lands Department and/or other relevant Government departments. The Clubhouse and its facilities may not be available for use at the time of handover of the residential properties in the Development. The operation hours and use of different facilities and/or services are subject to relevant legal provisions, the land grant, the terms of the deed of mutual covenant, user regulations and actual site conditions, and may be subject to additional charges.
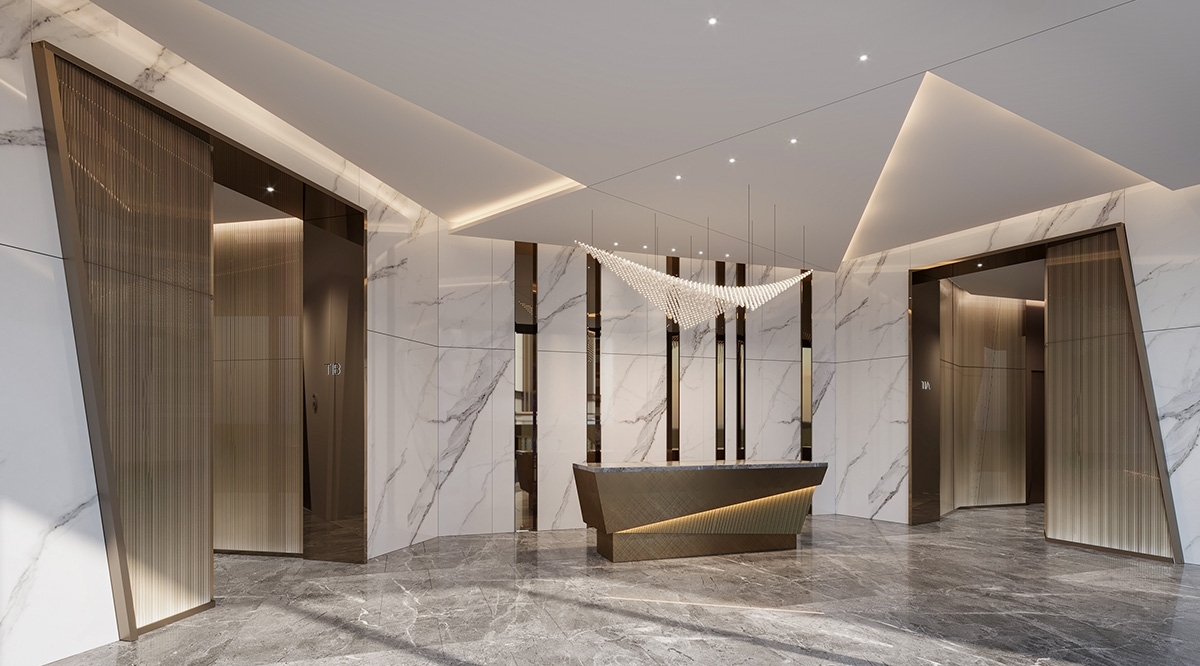
The entrance lobby and residential units of Twin Victoria are discreetly designed to create a prestigious living experience for the residents. Each residential unit is equipped with quality kitchen and bathroom appliances from renowned international brands◓, supported by a custom-made mobile app for residents∞, bringing modern convenience into a refined living space.
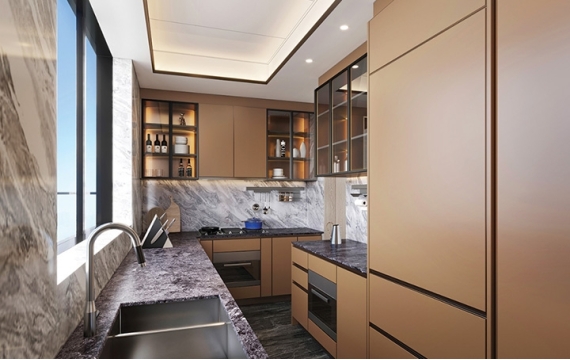
- Standard units feature appliances from a selection of international brands, including German brand Miele hobs and combination steam ovens, German brand Miele or Siemens refrigerators. Some Studio units come with built-in storage cabinets◓ to efficiently store clothes and other household items. The kitchens in special units feature German brand Miele refrigerators, grills and wine units, showcasing an esteemed gourmand◓
-
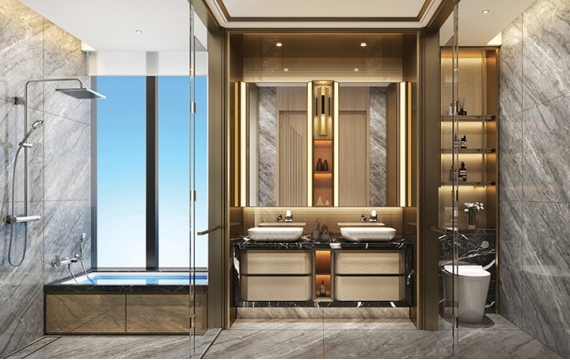
Bathrooms are elegantly designed for comfort, featuring carefully chosen renowned brands such as: German brand Duravit bathtubs, French brand Bain d'Or toilets and German brand Grohe faucets◓. Stylish glass mirror cabinets offer practical compartments along with thoughtful additions like towel racks and accessory trays◓, bringing hotel-living to your residence








|
Project Information of The Development◬ |
||
| Address | : | Information not available |
| Number of Residential Units | : | 702 units |
| Number of Residential Towers | : | 2 High-Rise Towers◮ |
| Number of Parking Spaces | : | 72 residential parking spaces, 8 residential motorcycle parking spaces for residents |
| Residential Floors | : |
Tower 1 (Includes Tower 1A & 1B) from 2/F to 29/F (excluding 4/F, 13/F, 14/F, and 24/F), and Tower 2 (Includes Tower 2A & 2B) from 2/F to 30/F (excluding 4/F, 13/F, 14/F, and 24/F) |
| Unit Layouts | : |
Studio, 1-bedroom, 2-bedroom, 3-bedroom, 3-bedroom (with a study), 3-bedroom (with a study and bathroom), and 4-bedroom (with a study and bathroom). |
| Property Management Company | : |
China Overseas Property Services Limited |
| Estimated Material Date | : |
31st March, 2025 |
| POA School Net | : |
34 School Net, Kowloon City, District Secondary School List |